PRODUCTS / FAÇADE SOLUTIONS

From material
to complete
façade.

A surface you can feel.
A system you can build with.

Precast elements, distinctive finishes and coordinated façade systems. Developed together for your architecture.

Discover our product series ↓
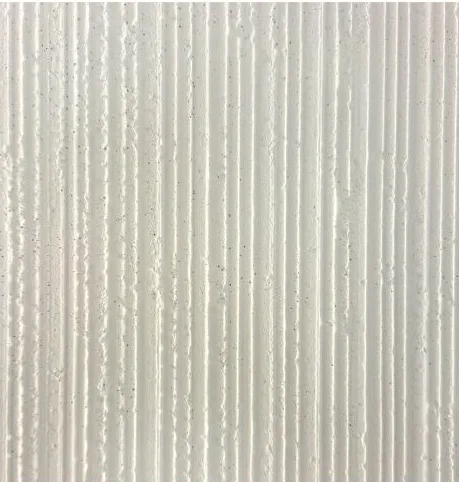
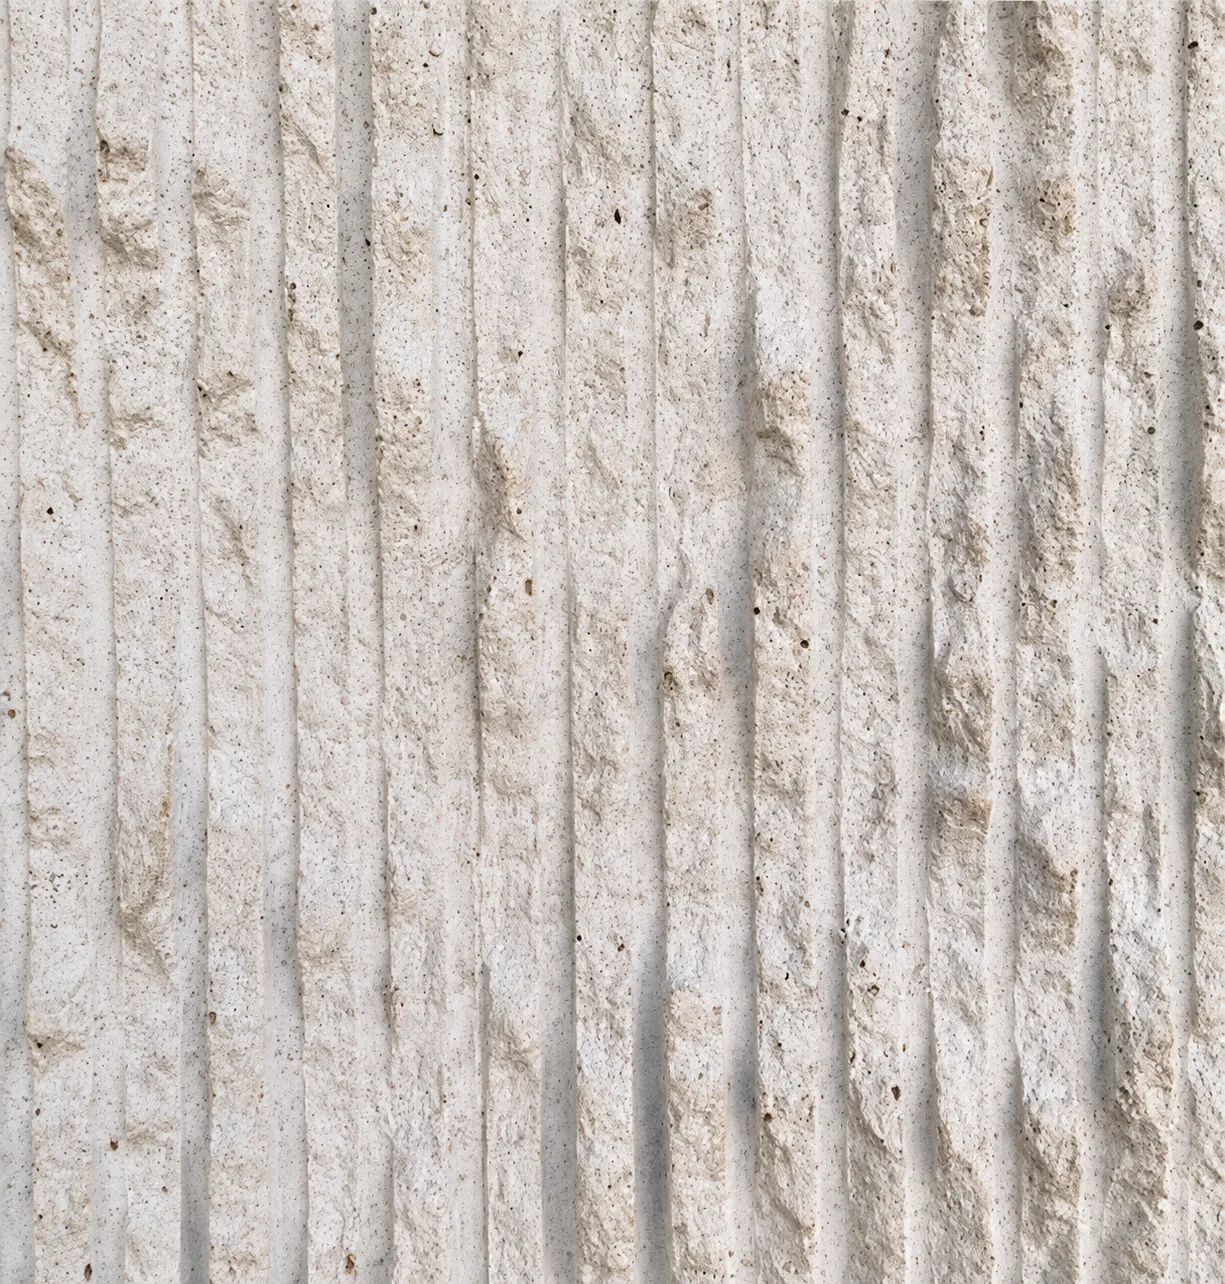
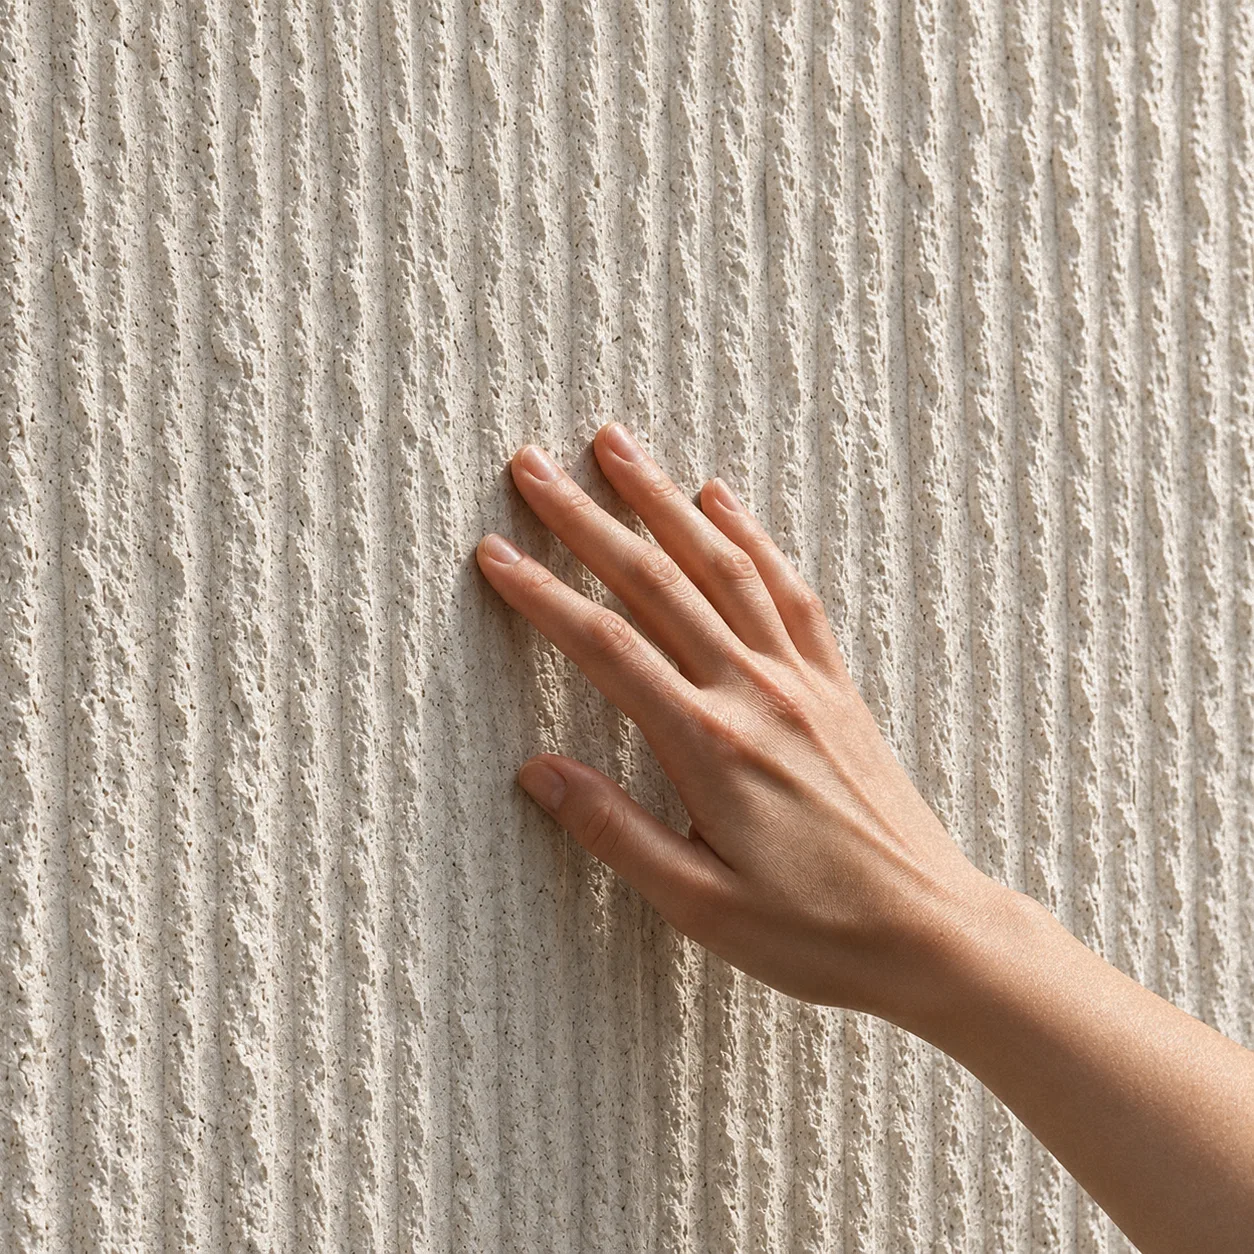
A hand touching a pale, vertically chiseled UHPC surface
White chiseled UHPC

01 / PRECAST FAÇADE PRODUCTS

Precast materials
Built around your design.

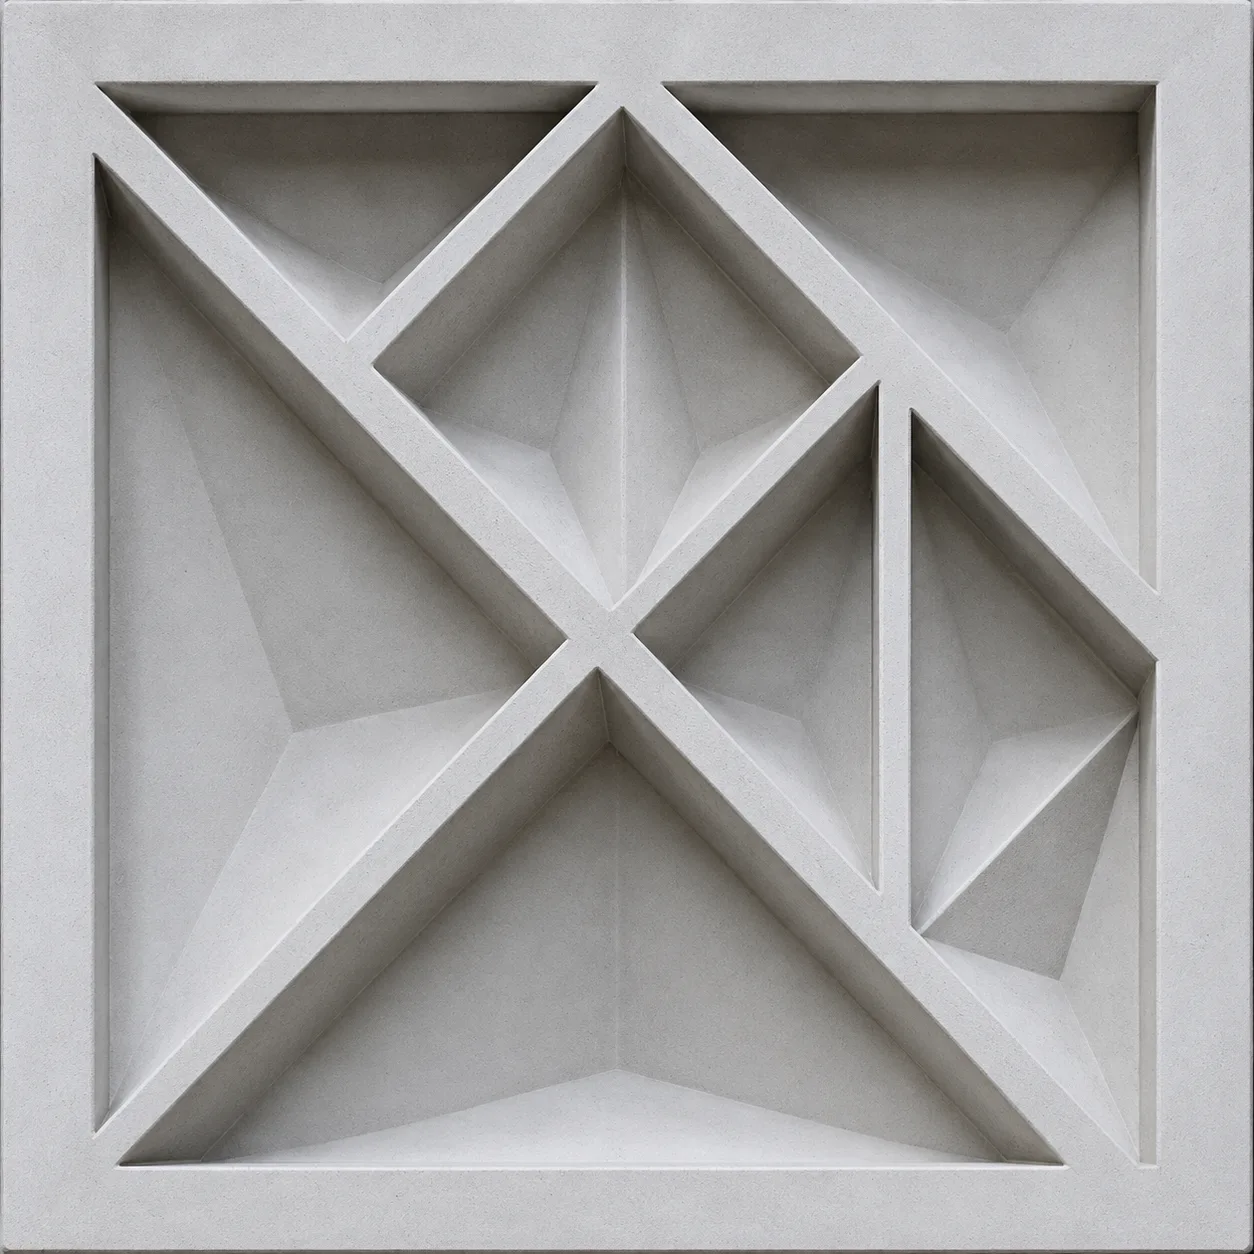
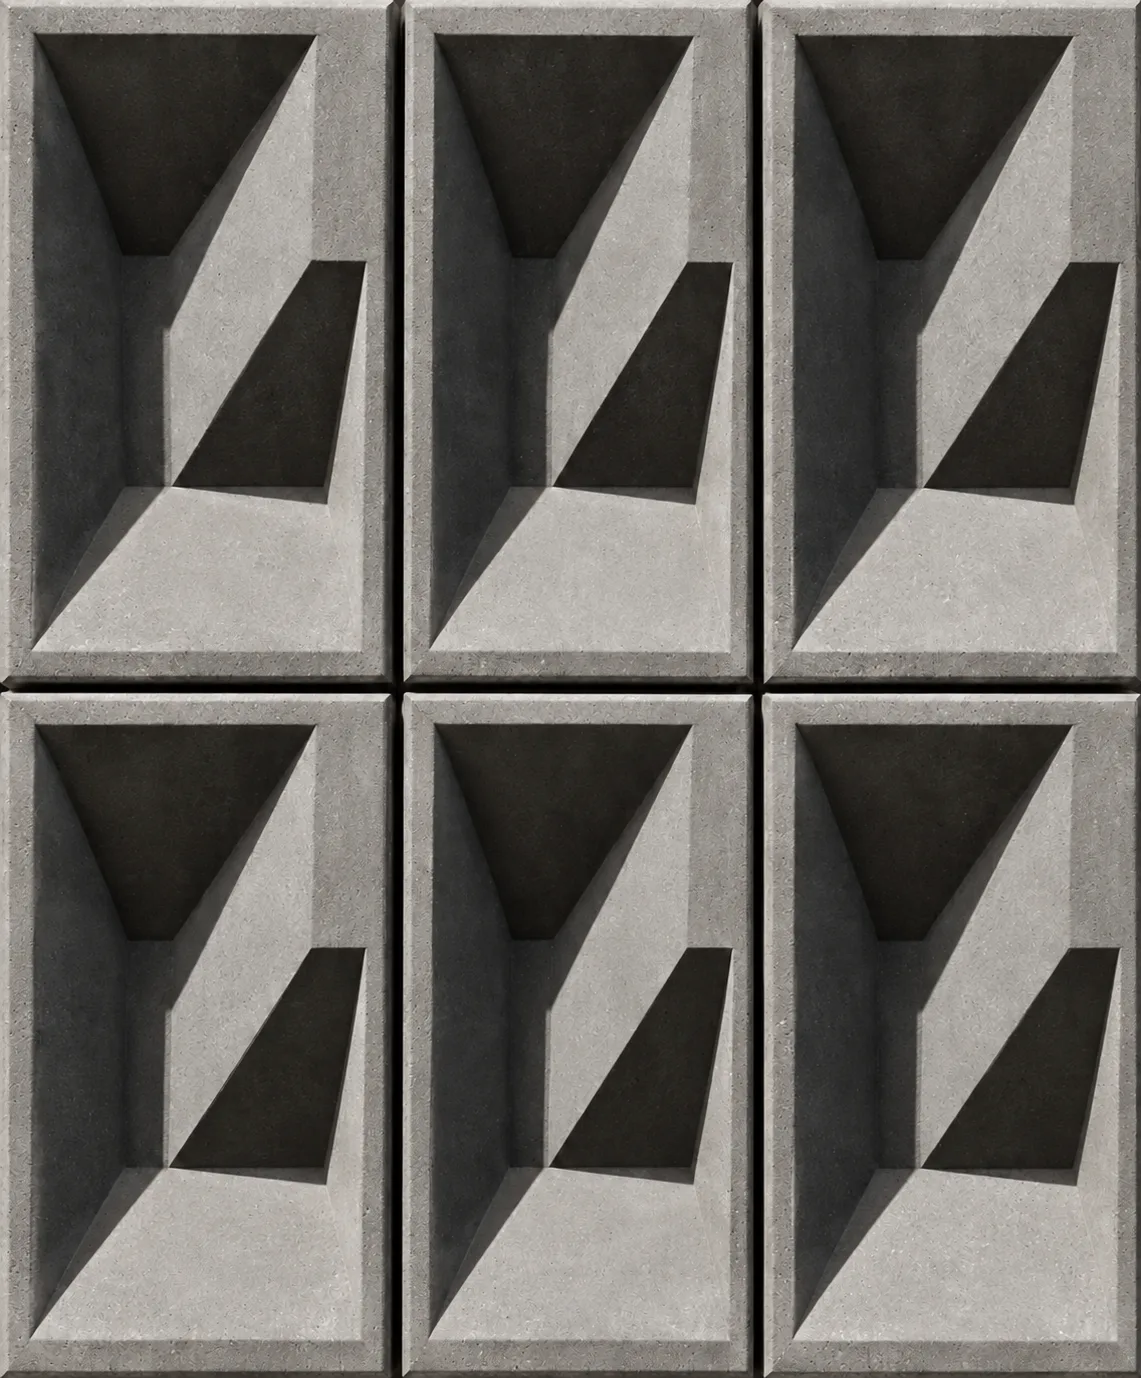
Five product series for interior and exterior applications. Precast panels and decorative elements with project-specific colours, textures and forms.

UHPC

Ultra-high-performance concrete elements

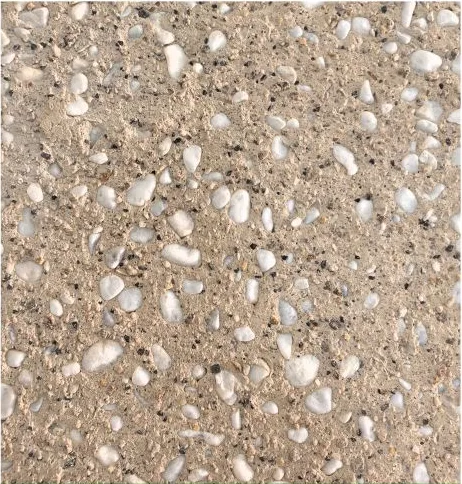
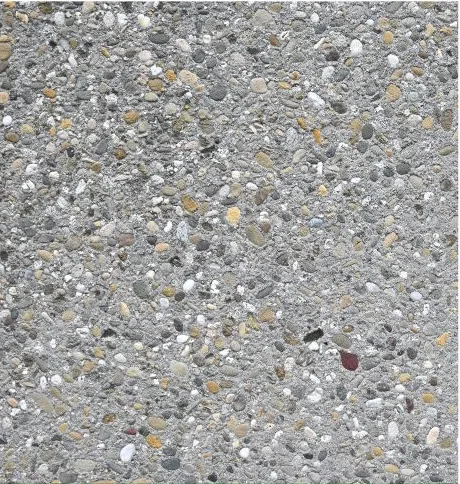
Our highest-strength series for precast façade panels and decorative elements. Fibre reinforcement and mould-based production support custom forms, with exposed-aggregate, wood-grain and stone-effect finishes.

Compressive strength
≥120 MPa
Product scope
Façade panels and bespoke decorative elements
Fibre type
Stainless steel fibres, POM (polyoxymethylene) synthetic fibres
Material data & specification (Project-specific performance is confirmed against the applicable test reports.)
Project-specific material data
PropertyUHPCHPCGRCCRCGRG
Compressive strength / MPa≥12060–8040–6080–10015–25
Flexural strength / MPa15–2510–1718–3012–1814–22
Density / kg/m³2200–2500≥20001800–20002200–24001600–2000
Water absorption / %≤2≤6≤7≤410–15
Recommended panel dimensions / mm5000×1500×405000×1500×605000×1500×605000×1500×603000×1500×30

Contact us to assess project-specific dimensions.

02 / SURFACES & FINISHES

A surface language.
Made for your design.

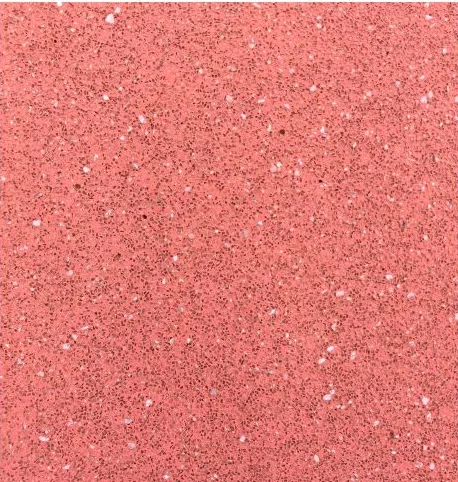
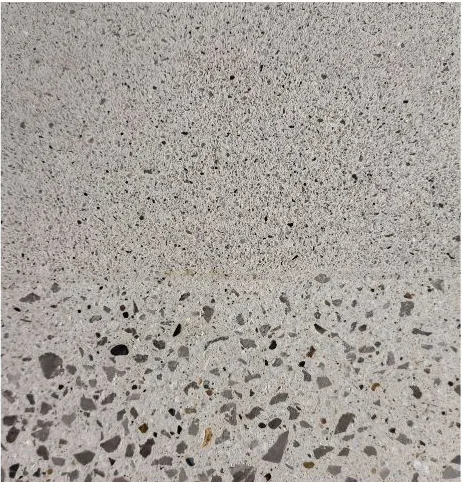
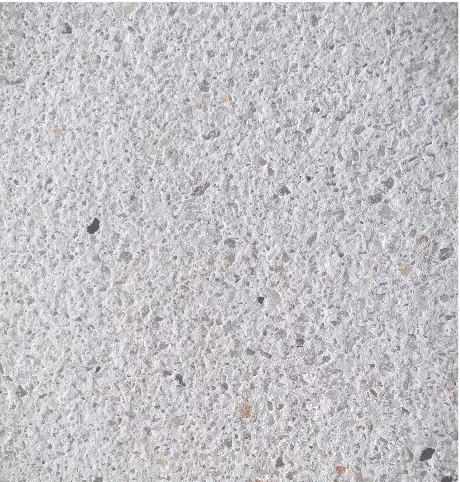
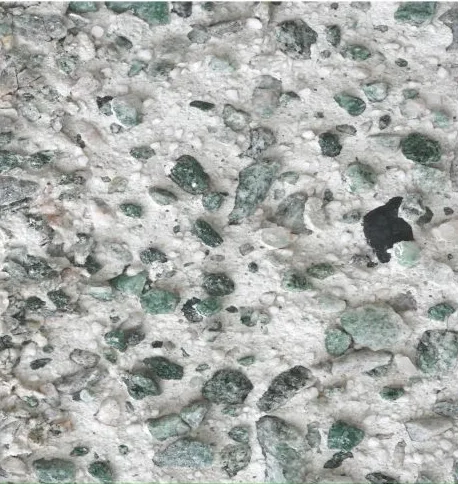
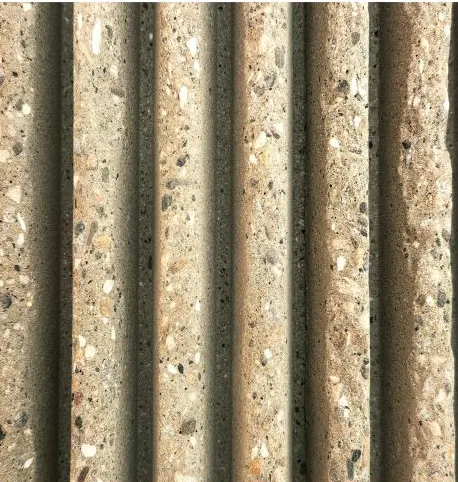
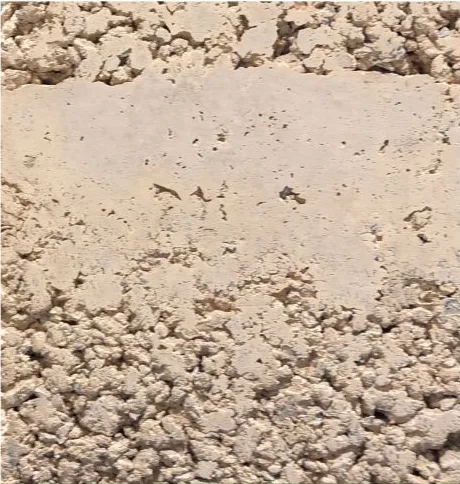
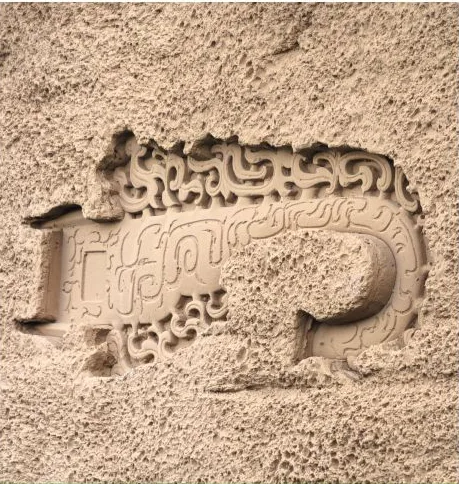
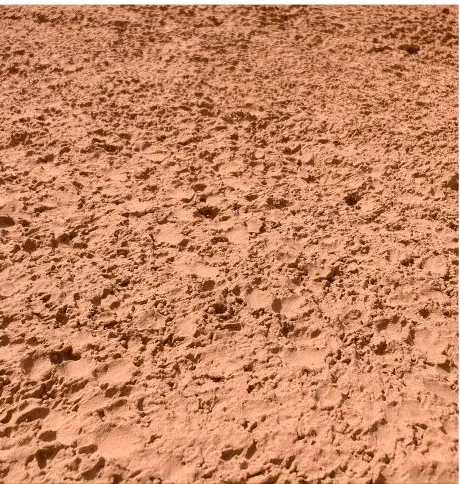
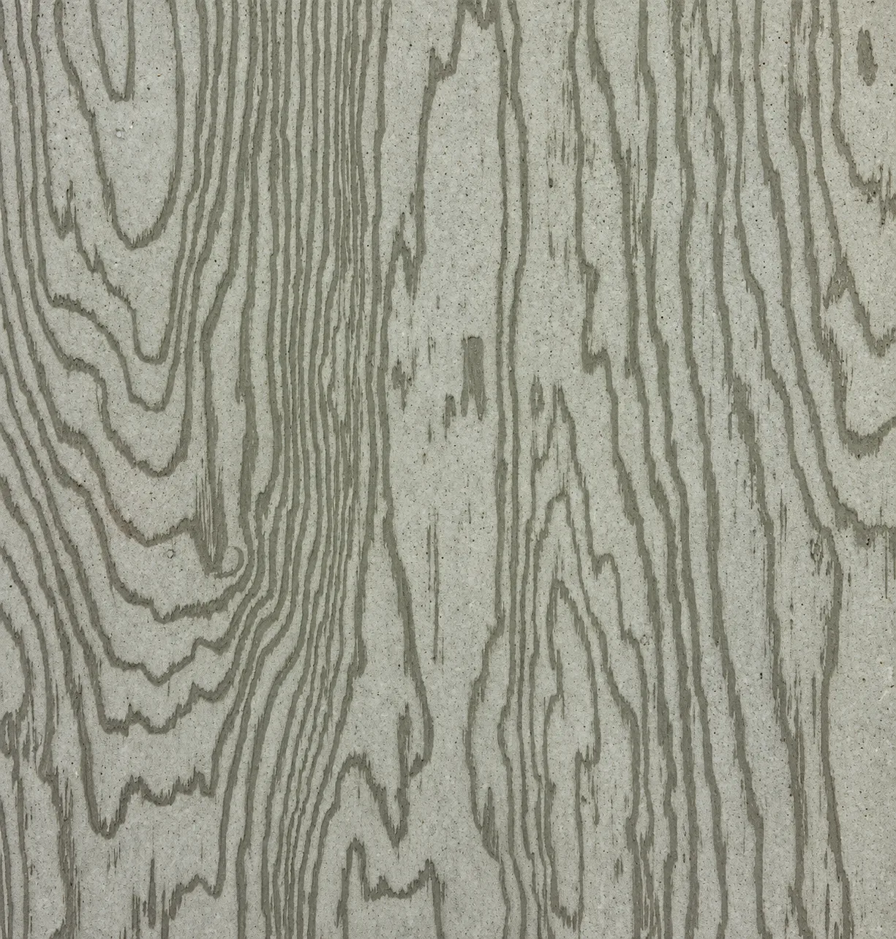
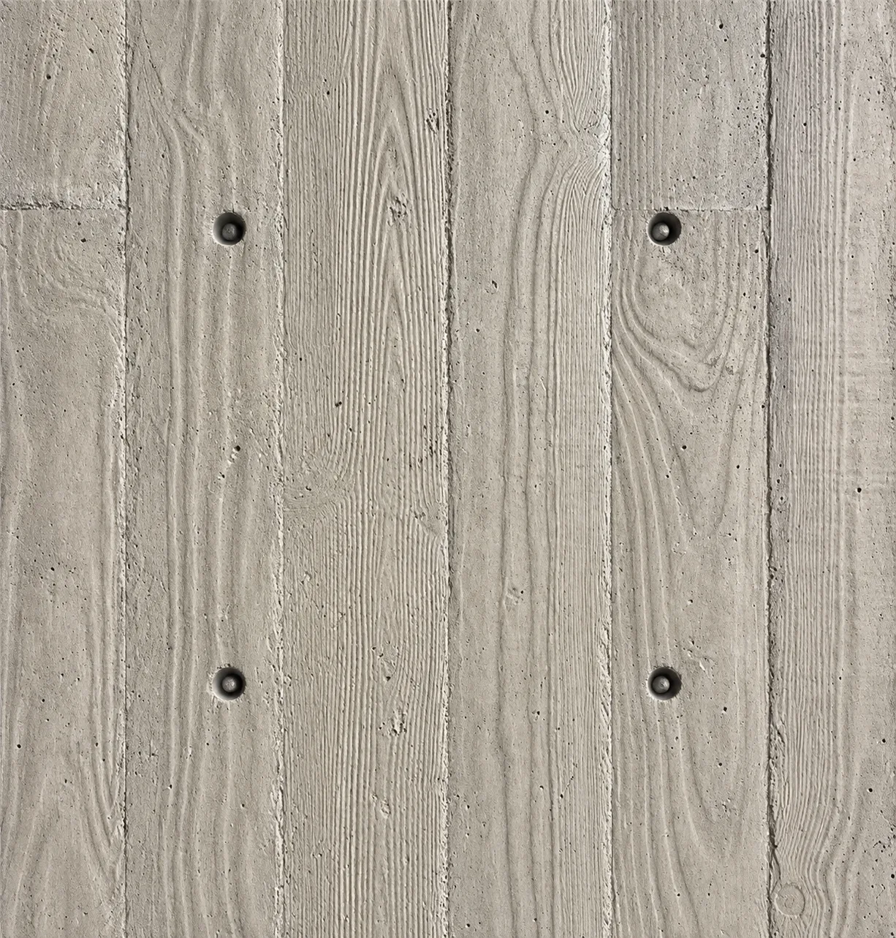
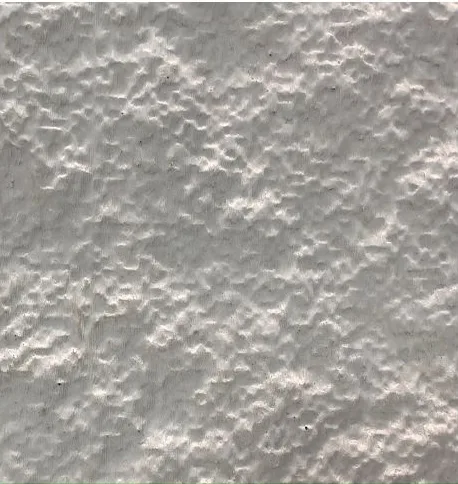
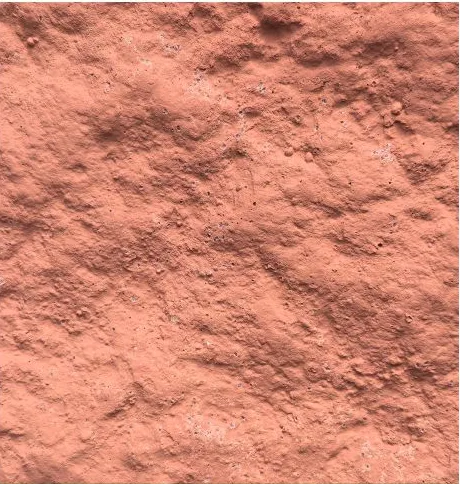
Explore architectural finishes and project-developed surfaces. Compare exposed aggregate, ribbed, earth, wood-grain and stone effects, then refine the surface through physical samples.

Quote the material reference when enquiring. Contact us for sample availability and custom development; final colour, texture and material are confirmed through physical samples.

Develop a custom finish ↗

03 / FAÇADE SYSTEMS

The surface is only
the beginning.

Four UHPC wall-system approaches connect the architectural surface to the building. Each brings together precast elements, connections and the relevant frame or backing construction.

Section illustration of a framed unitised UHPC curtain wall assembly
Click to display

Unitised UHPC
curtain wall System

UHPC elements and aluminium frames are connected into factory-assembled units. The units are fixed to the primary structure and their joints sealed on site.

Assembly
UHPC elements + aluminium frame + connectors
Site approach
Install assembled units and complete the joints
Section illustration of an integrated UHPC wall with interior panel, insulation and exterior panel
Click to display

Integrated insulated
UHPC wall System

Interior and exterior UHPC panels, insulation and connectors are assembled in the factory, then fixed to the primary structure on site.

Assembly
Interior panel + insulation + exterior panel + connectors
Site approach
Install the integrated wall assembly
Section illustration of a UHPC façade element attached to a steel backing frame
Click to display

Steel-backed
UHPC façade System

UHPC elements are attached to steel framing in the factory. The framed assembly is installed through connectors fixed to the primary structure.

Assembly
UHPC elements + steel backing frame + connectors
Site approach
Fix the framed assembly to the building
Section illustration of hollow UHPC elements connected directly to the primary structure without a backing frame
Click to display

Direct-fixed
UHPC element System

Hollow UHPC elements connect directly to the primary structure through designed fixings, without a separate backing frame. Their structural role is determined by project engineering.

Assembly
Hollow UHPC elements + direct connectors
Site approach
Install elements directly at the designed fixing points

System illustrations show assembly principles. Connections, insulation build-ups, movement joints and performance requirements are developed and verified for each project.

FAQ

Frequently asked questions

What is UHPC, and where can it be used in buildings?

UHPC (ultra-high-performance concrete) is a dense, fibre-reinforced material with a low water-to-binder ratio and no capillary pores. It combines cement, silica fume, ultrafine mineral additions, fine aggregates, specialist admixtures and high-strength steel fibres. With compressive strength of 120 MPa or higher, high toughness, excellent resistance to water penetration and very low water absorption, it is far more durable than conventional concrete and glass-fibre-reinforced concrete (GRC). It can be cast into thin-walled components for the following applications.

Façades Mechanically fixed cladding panels, unitized panels, double-curved panels, corner panels, openwork screens, sunshade louvres and fins.

Interiors Decorative wall panels, ceilings, sculptural features and stair finishes.

Landscape Outdoor seating, landscape retaining walls, canopies, railings, tree pits, pools and sculptures.

Structural applications Bridges, steel bridge deck overlays, inspection walkways and strengthening components.

What is the maximum UHPC façade panel size?

UHPC can be cast into large components. Practical panel sizes depend on road and sea transport, demoulding, curing, lifting and handling. W denotes width and H denotes height.

Standard panels W < 1.5 m, H = 4.8 m. Thin panels require a metal backing frame. Typical thickness is 30–40 mm.

Oversized panels Require a project-specific plan. W < 2.5 m, H < 7 m. Thin panels require a metal backing frame and a thickness of 30–40 mm.

Thin panels without ribs For 20–30 mm flat panels, keep width within 1.2 m and height within 3.0 m, with panel deformation controlled.

Panel deformation may be disregarded for thin panels smaller than 2 m².

Can UHPC form curved, L-shaped, openwork and shading components?

Yes. UHPC has proven advantages in double-curved, L-shaped, openwork and shading applications.

Single- and double-curved panels Rhino parametric modelling and CNC-produced moulds enable rippled, free-form and spherical surfaces.

Integral L-shaped corners Our established casting process creates one-piece corners with fewer joints and a more continuous appearance. Two panels can also be closely joined using connectors.

Openwork panels Geometric patterns, latticework and graduated openings are possible, with an open-area ratio of up to 60%. Higher open-area ratios require thicker panels.

Shading components UHPC louvres, fins and vertical screens support thin-walled, long-cantilever designs with low weight and resistance to ageing and fading.

What limits apply to transport, lifting and installation?

Transport For overseas projects, panel width can be kept within 2.0 m to suit containers and transport racks. Length follows the design requirements. Standard road transport in China is limited to 2.55 m in width and 4 m in height. Overwidth panels require oversize transport, road-authority notification and low-bed trailers, increasing costs. Curved components require custom support cradles with flexible cushioning, upright transport and soft separators to prevent chipped edges and scratches.

Lifting Prefer vacuum lifters or cast-in lifting eyes with soft slings. Each component must be within the rated capacity of the site tower or mobile crane. Crane performance must be considered during detailed design.

Installation Use adjustable stainless-steel brackets and allow movement joints. Single-point lifting is prohibited. Do not squeeze or strike panel edges during installation. Use weather-resistant silicone sealant at joints as required.

Is UHPC suitable for high-rise, coastal, high-wind and seismic areas?

Yes, subject to project-specific load calculations.

High-rise buildings Thin panels weigh less than stone, reducing loads on the main structure. We have experience with multiple high-rise and supertall public buildings.

Coastal environments UHPC has a dense matrix and very low chloride permeability. With grade 316 stainless-steel anchors and marine-grade weather-resistant sealant, it suits highly corrosive coastal and island environments. Service life is far longer than GRC or conventional precast concrete panels.

High-wind areas Check wind resistance against project wind loads, then size panel thickness, rear ribs, steel frames and brackets accordingly.

Seismic areas Design follows China's Code for Seismic Design of Buildings and relevant requirements for non-load-bearing UHPC components. The façade forms the external enclosure and carries no primary structural loads. Connections must accommodate movement and prevent detachment. Application is possible in areas with a seismic fortification intensity of 8.

Is there a minimum order quantity, and how are moulds priced?

Minimum order 500 m². Small panels and sample blocks can be produced separately. Orders of at least 1,000 m² are generally recommended for better cost efficiency.

Mould costs

Standard flat panels Simple timber or steel moulds cost relatively little. Mould costs may be included in the unit price for large orders.

Double-curved, openwork, custom-shaped and L-shaped components CNC-produced glass-fibre-reinforced plastic (GRP) or steel moulds are quoted separately, based on geometric complexity, developed surface area and the number of moulds required.

Ownership We normally retain mould ownership. Customer purchase of the moulds can be negotiated separately.

Reuse Moulds can be reused for the same design. Their cost is allocated to component material costs according to the number of uses.

Sampling Sample mould costs may be refunded against subsequent bulk orders, as agreed.

How do UHPC, natural stone and conventional precast concrete compare?

Natural stone

Advantages Natural texture, unique patterns and broad acceptance in construction.

Limitations Smaller panel sizes, costly custom shaping and difficult openwork fabrication. Potential issues include natural fissures, colour variation, efflorescence and freeze–thaw weathering, alongside quarry-supply controls and environmental risks.

Best suited to Well-funded projects prioritizing natural patterns and mainly flat panels.

Conventional precast concrete (PC)

Advantages Low unit cost and suitability for regular shapes.

Limitations Low strength, high porosity and susceptibility to cracking and efflorescence. Thin, double-curved and highly perforated panels are difficult to produce. Components are heavy, durability is moderate and deterioration is faster in coastal salt-spray environments.

Best suited to Budget-led projects with simple, flat façades and modest design and durability requirements.

UHPC

Advantages High strength and durability enable 30–40 mm panels. Its dense, low-porosity matrix resists salt spray and freeze–thaw damage. Curved, corner, openwork and shading components can be cast integrally. Iron-oxide pigments provide through-colour with good fade resistance. Whole-life maintenance costs are low.

Limitations Higher unit cost than conventional PC, with higher mould costs for custom and curved shapes.

Best suited to Landmark public buildings, curved and openwork designs, highly corrosive coastal environments, high-rise and high-wind projects, and façades targeting long-term maintenance-free performance.

Selection guide Choose stone for natural patterns. Choose conventional PC for budget-led, simple flat panels. Consider UHPC for complex shapes, coastal or high-rise projects, or when long-term durability takes priority.

Can UHPC crack, develop efflorescence, discolour or rust? How is it maintained?

Properly manufactured and cured UHPC is resistant to cracking. The causes of cracking, efflorescence, discolouration and rust staining still require attention, together with appropriate cleaning, maintenance and repairs.

Cracking Material shrinkage is very low. Cracking is mainly linked to poor curing, unsuitable panel dimensions, external forces or thermal movement. Appropriate panel sizing, rear ribs and connection details can prevent these problems.

Efflorescence The dense matrix largely prevents internal efflorescence. Joint staining may occur when seals fail and rainwater repeatedly enters the framing cavity through the joints.

Discolouration Integral mineral pigments provide UV stability and lasting colour. Surface soiling generally comes from external deposits.

Rust staining We use stainless-steel fibres and a fibre-free surface layer, preventing rust staining on the panel face. Local rust spots may occur where fibres are exposed at cut edges or damaged areas and can be treated with corrosion protection.

Cleaning A self-cleaning water-repellent treatment reduces soiling, rain streaks and stains. Remove light dirt using low-pressure water, a neutral cleaner and a brush. Avoid strong acids, strong alkalis and close-range high-pressure washing.

Maintenance Clean every 2–3 years, reapply the water-repellent treatment after cleaning, and inspect sealants and brackets. For coastal projects, inspect sealed joints every 3 years.

Repairs Use matching UHPC repair mortar with the same mix design, colour-matched for in-situ repair. Minor chips can be repaired on site. Replace panels with extensive fractures. Apply a protective finish matching the original texture after repair.

How much does a UHPC façade cost per square metre?

Façade components are usually custom-made and require a project-specific quotation. Standard 30 mm UHPC flat panels cost CNY 700–1,000/m², depending on performance grade. This price applies to mainland China only. Main pricing factors follow.

Geometry Flat, single-curved, double-curved and integral L-shaped panels, plus the open-area ratio. Higher open-area ratios and more complex curves increase allocated mould costs.

Construction Panel thickness, steel-fibre dosage and whether a steel backing frame is required.

Finish Natural as-cast colour, integral pigments, ground finishes and specialist protective coatings.

Order size Larger areas spread mould costs and reduce unit prices. Small quantities of custom-shaped components carry a substantial premium.

Supply scope Inclusion of detailed design, BIM, sampling and packaging, plus the warranty period.

Transport Distance, method and any oversize transport requirements.

How long do sampling, detailed design, production and transport take?

Small samples Colour or texture samples typically take 7–10 days.

Full-size mock-ups Typically 20–30 days, including shaped features and mould production.

Detailed design BIM panel layouts, connections and fabrication drawings take 15–30 days for standard projects or 30–45 days for complex curved projects. Work must align with the project programme. Architects should promptly confirm panel layouts, connections and other technical requirements.

Production The first batch takes 20–30 days for standard flat panels or 35–50 days for double-curved or openwork components. Bulk orders are delivered in batches according to the production schedule.

Transport Standard mainland China logistics take 2–5 days. Oversized panels require road-authority notification, with lead times and costs quoted separately. Allow 60–90 days for sea freight on overseas projects.

What does the warranty cover, and how are claims handled?

Warranty coverage

Components Our standard 5-year warranty covers material strength, intrinsic cracking, through-colour changes and surface rust staining.

Exclusions Improper installation, impact, later alterations, sealant ageing, natural disasters and damage from cleaning undertaken without the manufacturer's approval. Sealant is a consumable with a separate warranty.

After-sales process

Report Email photographs, the location and a description of the issue to the company.

Response Projects outside mainland China are handled by the local contractor. For mainland China projects, technical contact is made within 24 hours and a site inspection within 48 hours.

Assessment Identify whether the cause relates to product quality, installation or the operating environment, and issue a written proposal.

Remedy Agree on the solution with the owner and complete it within a reasonable timeframe.

Acceptance Conduct a joint inspection after repairs and retain the records.

After warranty Paid inspections, cleaning, maintenance and refurbishment are available.

PROJECT-DEVELOPED FINISH

Request this sample ↗

Available for delivery. Share your destination and project requirements when enquiring.

EXPLORE THE PROJECT

Façade systems

Unitised UHPC
curtain wall System

UHPC elements and aluminium frames are connected into factory-assembled units. The units are fixed to the primary structure and their joints sealed on site.

Assembly
UHPC elements + aluminium frame + connectors
Site approach
Install assembled units and complete the joints

Plays automatically. Scroll or drag the slider to explore.

Discuss your project ↗

SELECTED PROJECT

Aranya Art Center