SELECTED ARCHITECTURE
Projects
Built work where material, engineering and architectural intent meet.
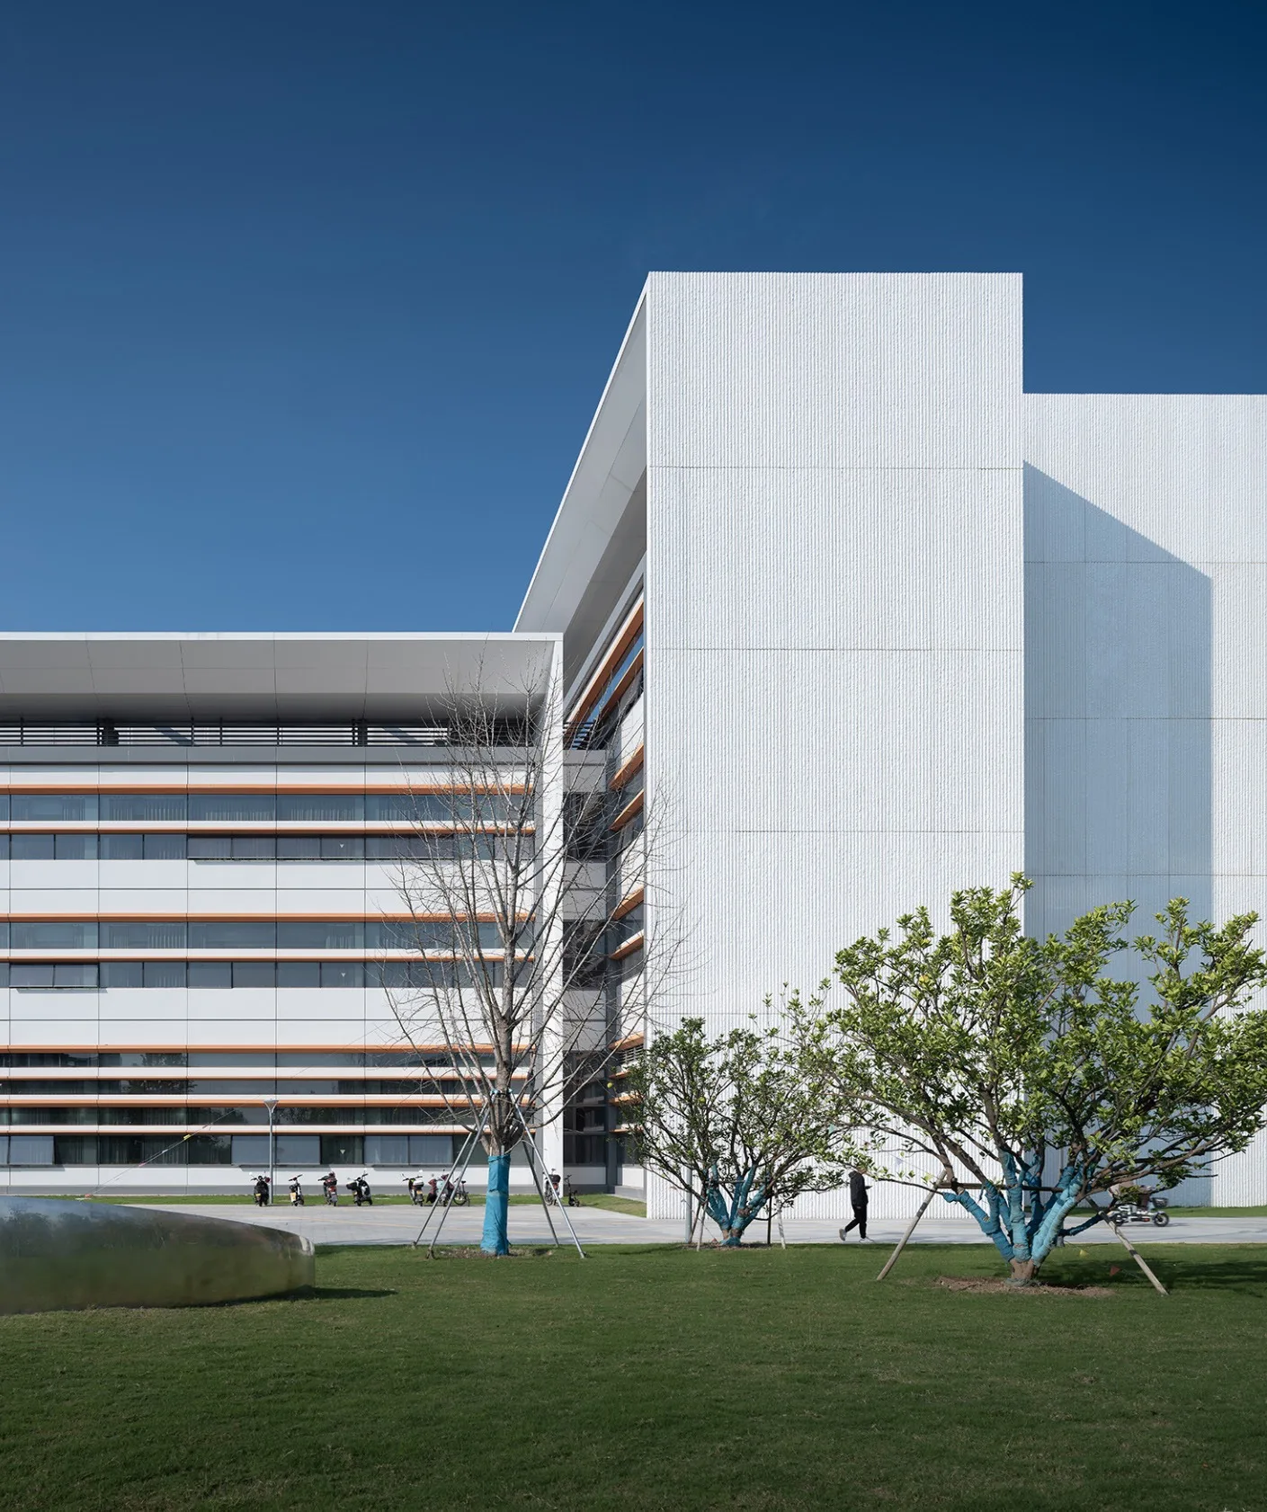
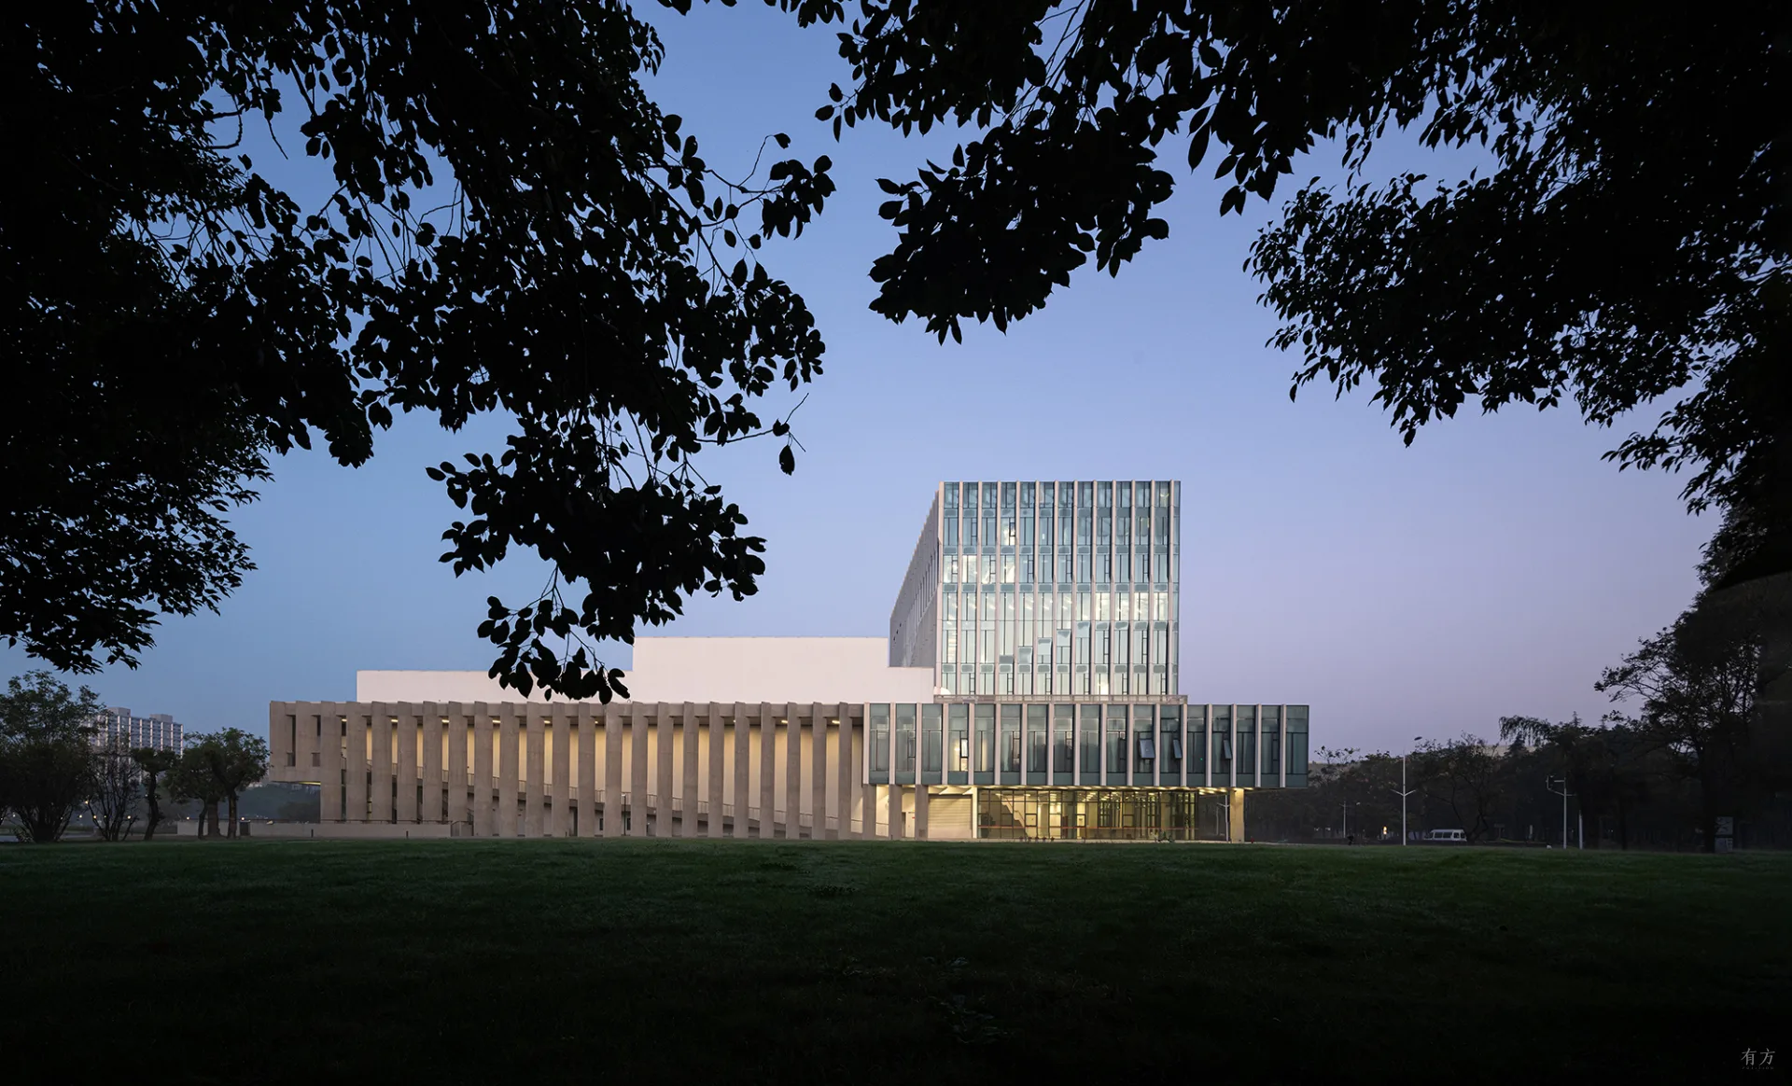
Westlake University Yungu Campus
Hangzhou · HENN + UAD · 2023
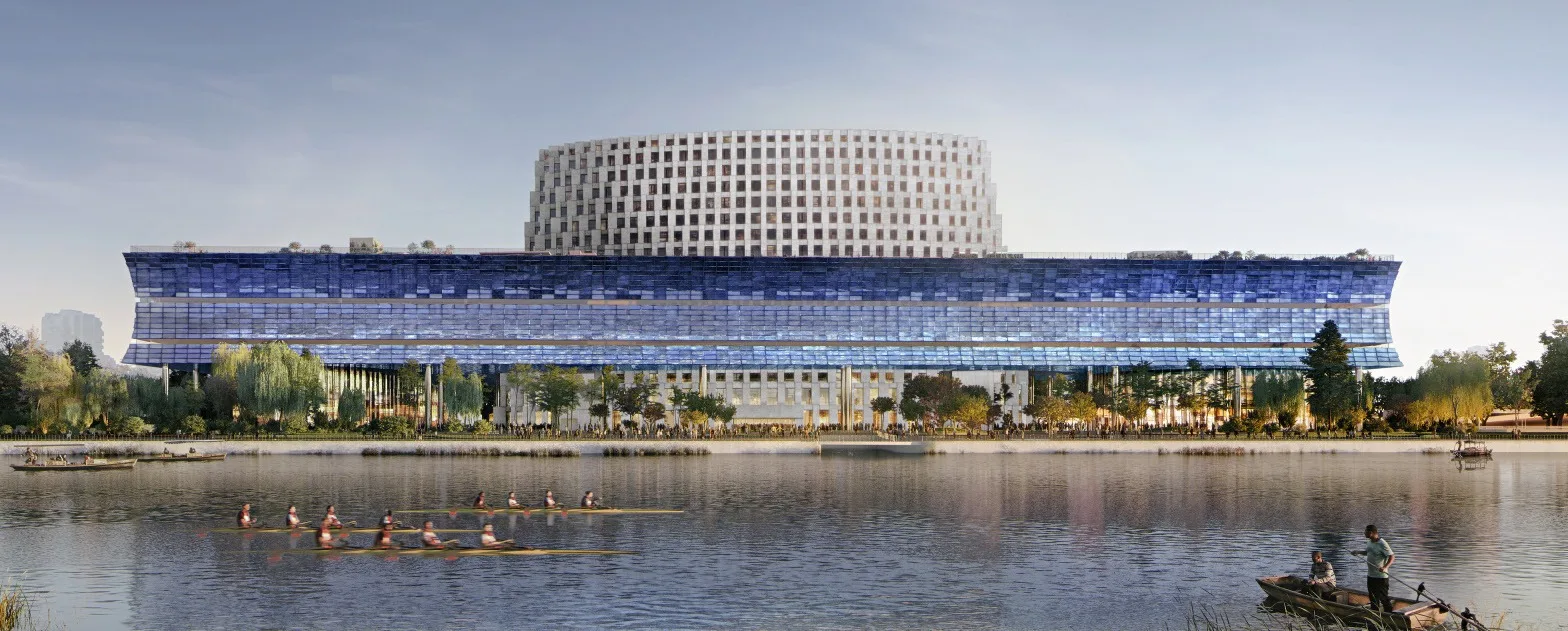
Grand Canal Museum Complex
Hangzhou · Herzog & de Meuron · 2026
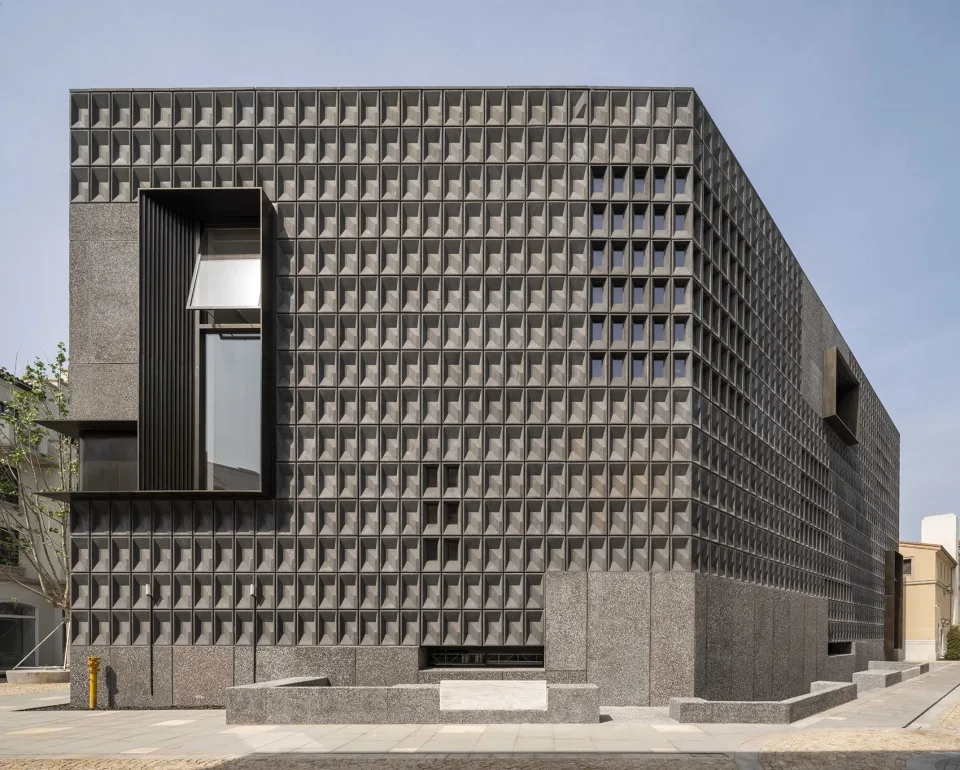
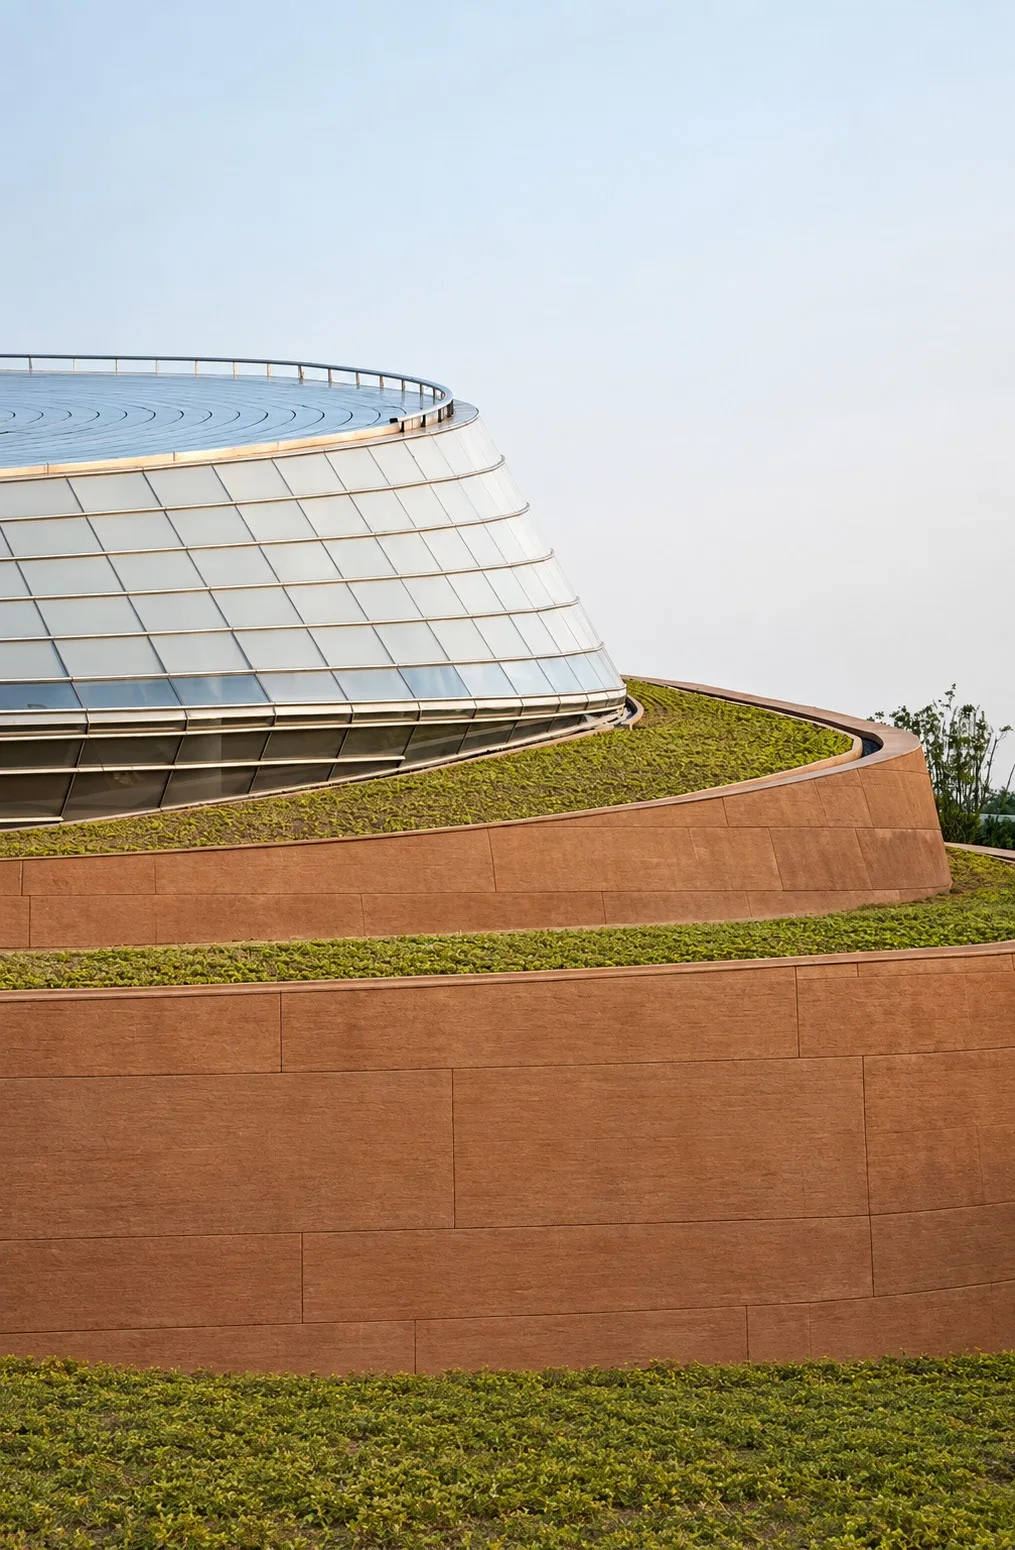
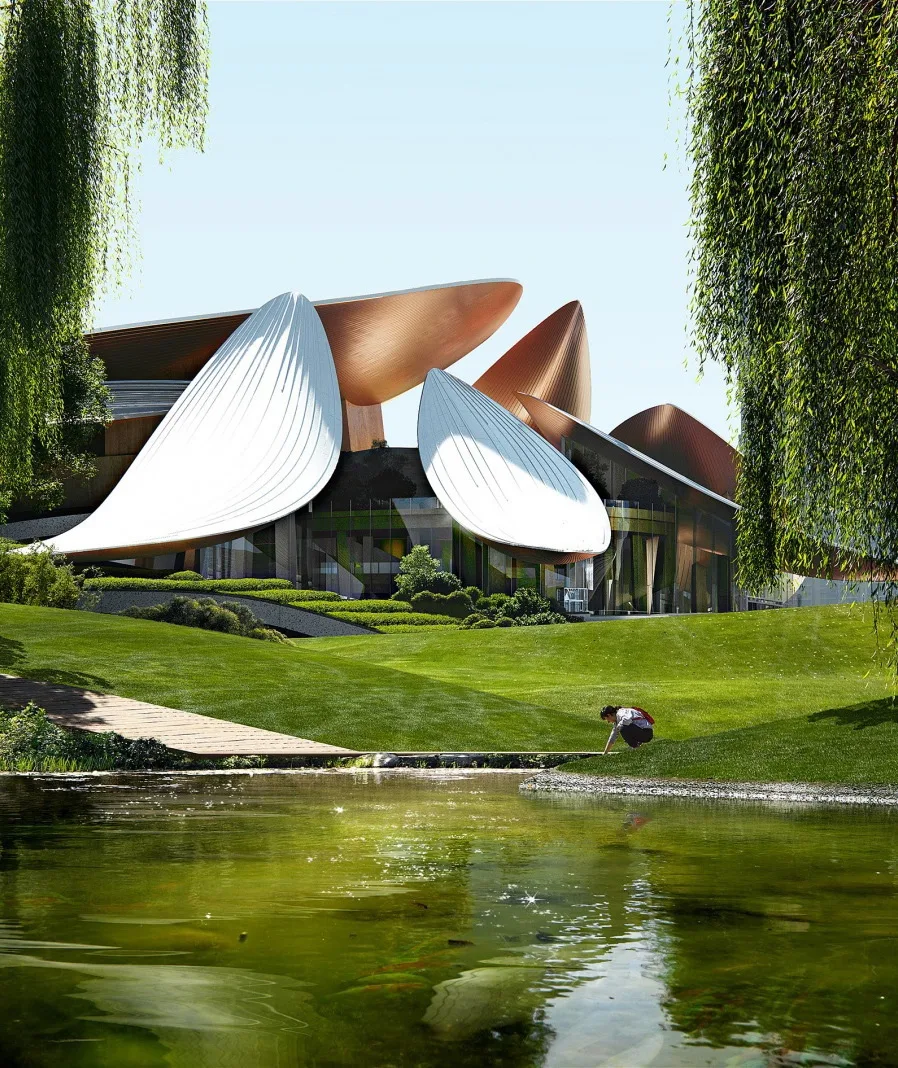
Anji Culture and Art Center
Anji · MAD · 2025
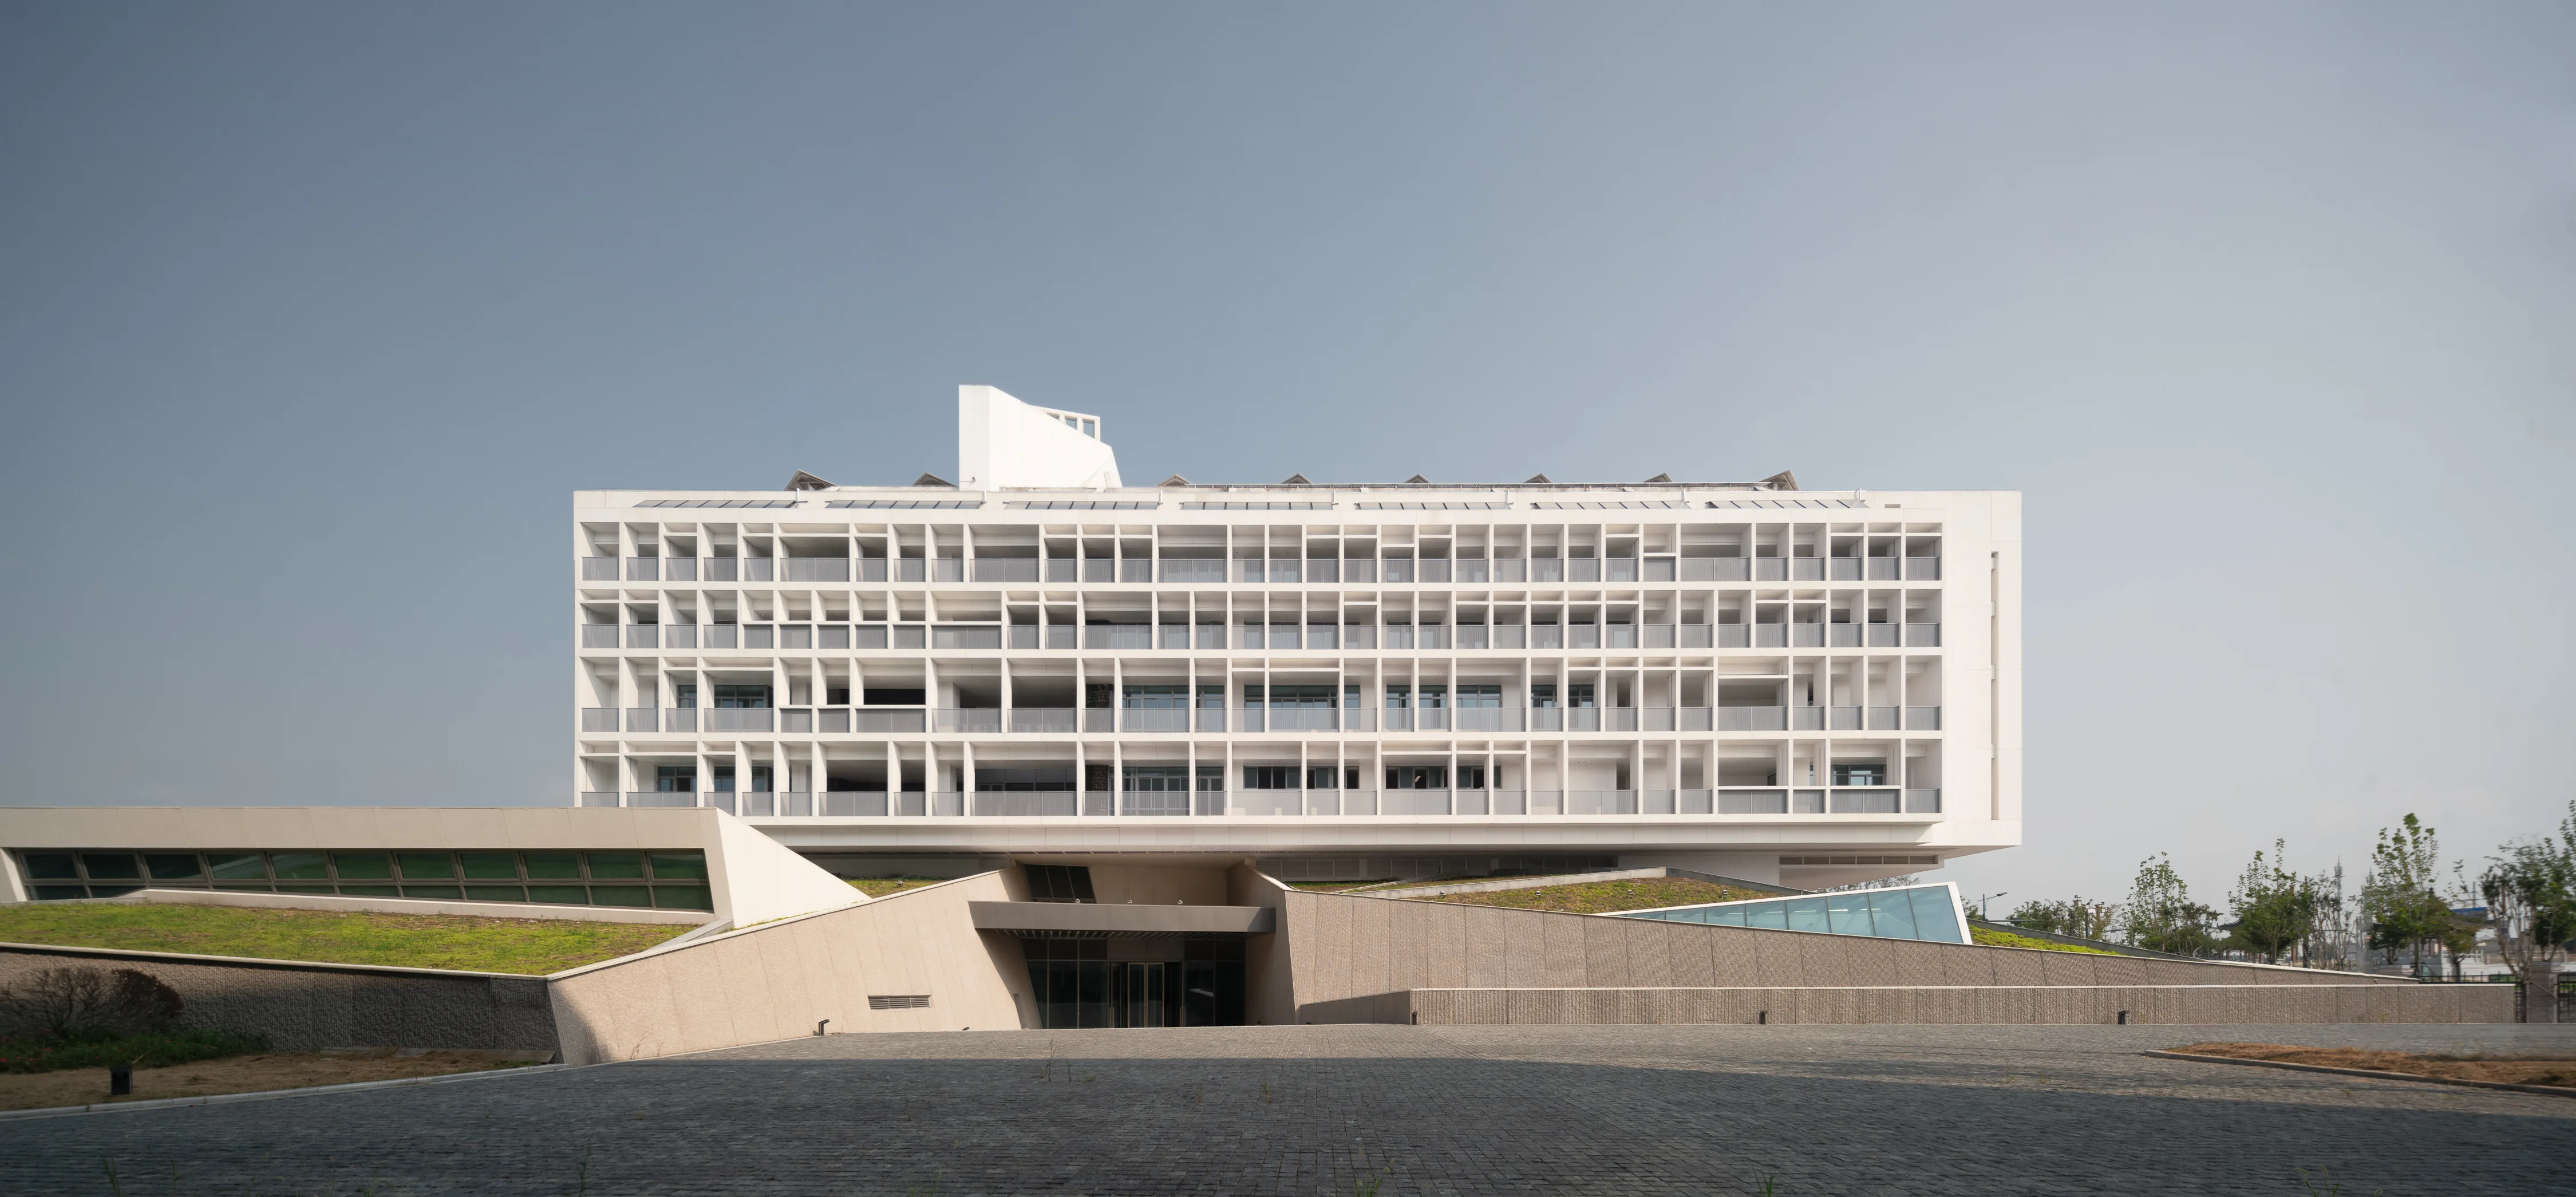
Yancheng Experimental Senior High School of ECNU
Yancheng · AESEU · 2024
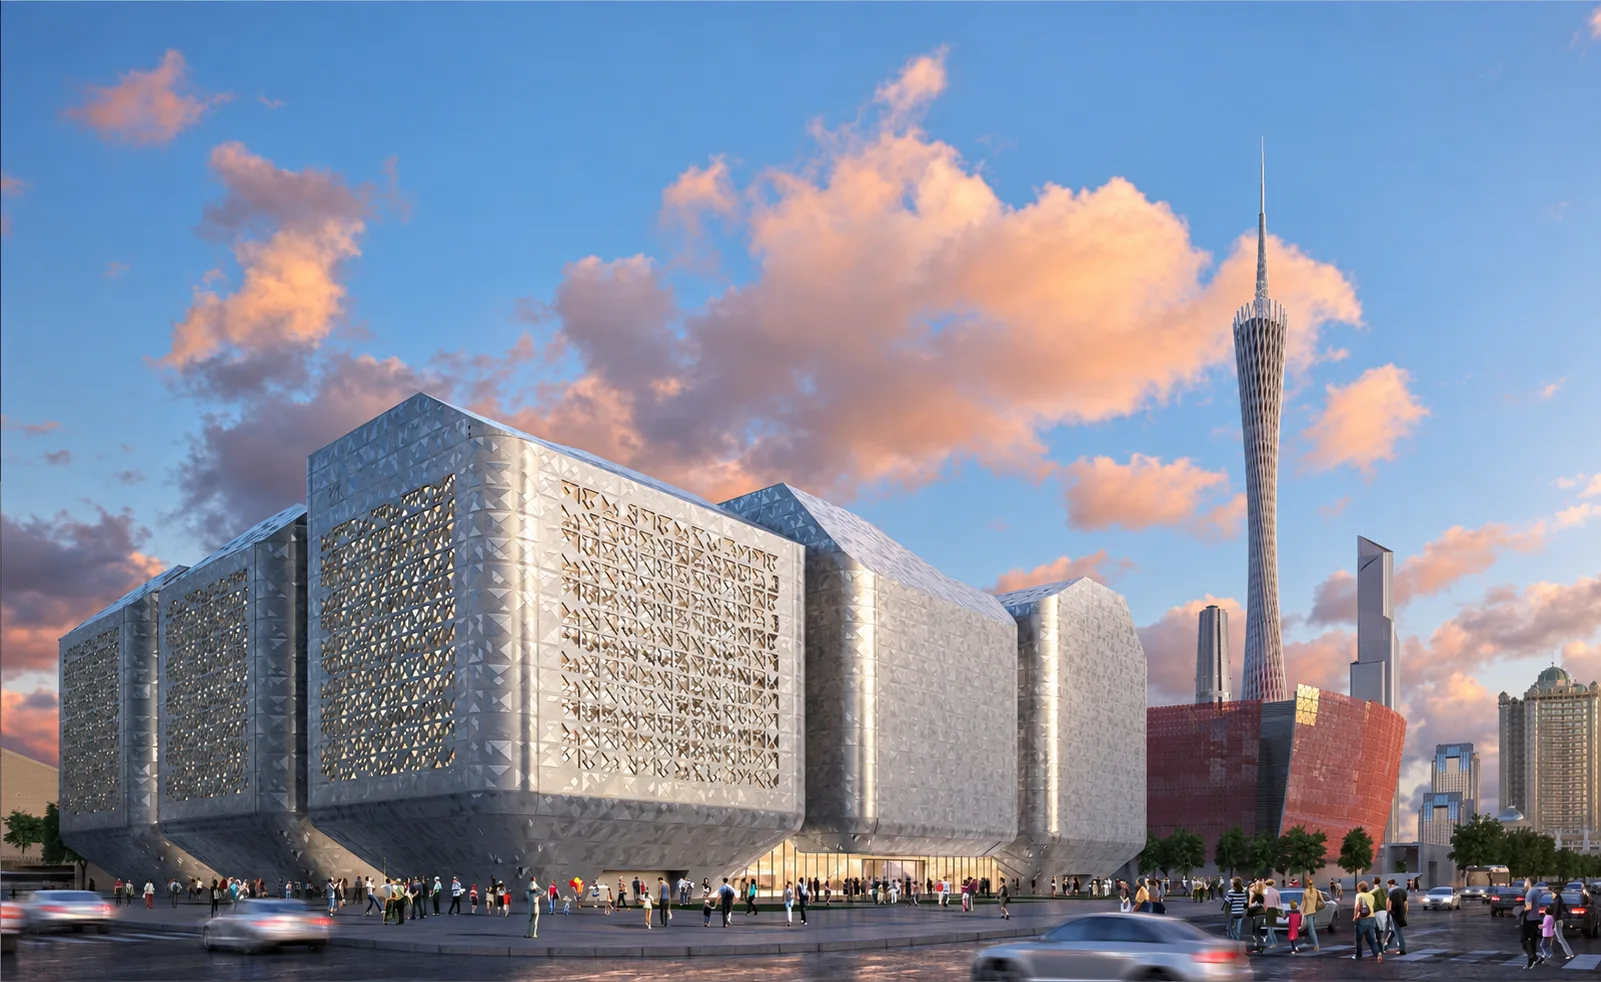
Guangzhou Science Museum
Guangzhou · Nieto Sobejano Arquitectos + SCUTAD · 2026
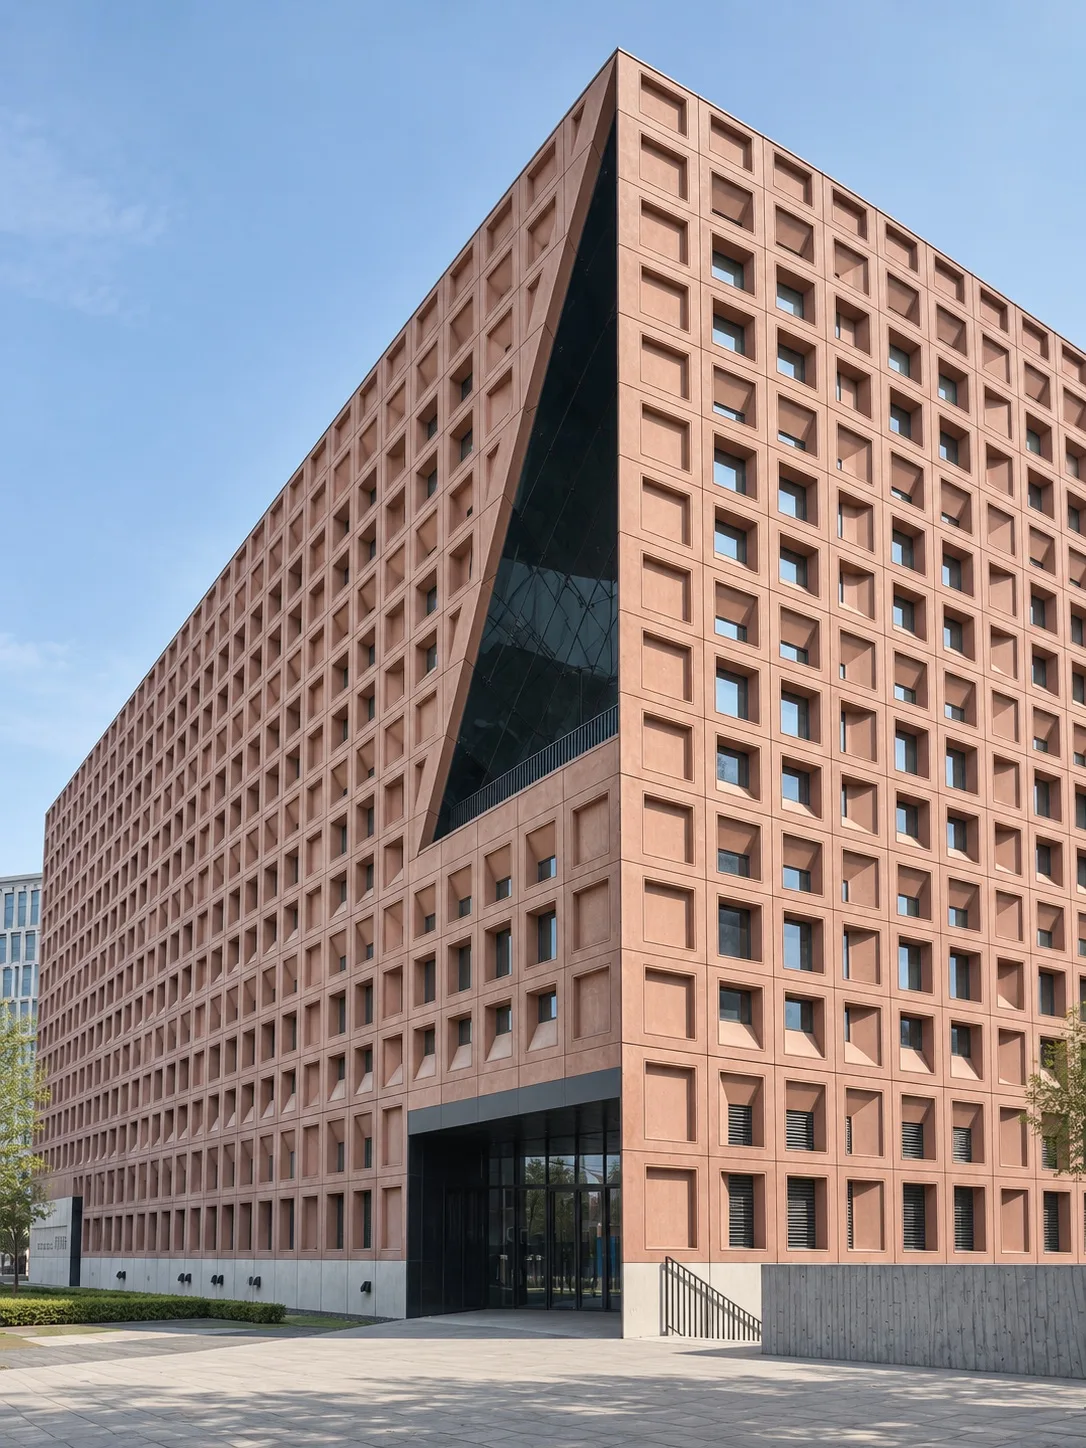
Renmin University of China — Tongzhou Campus Academic Buildings
Beijing · CADG / Cui Kai Studio · 2024
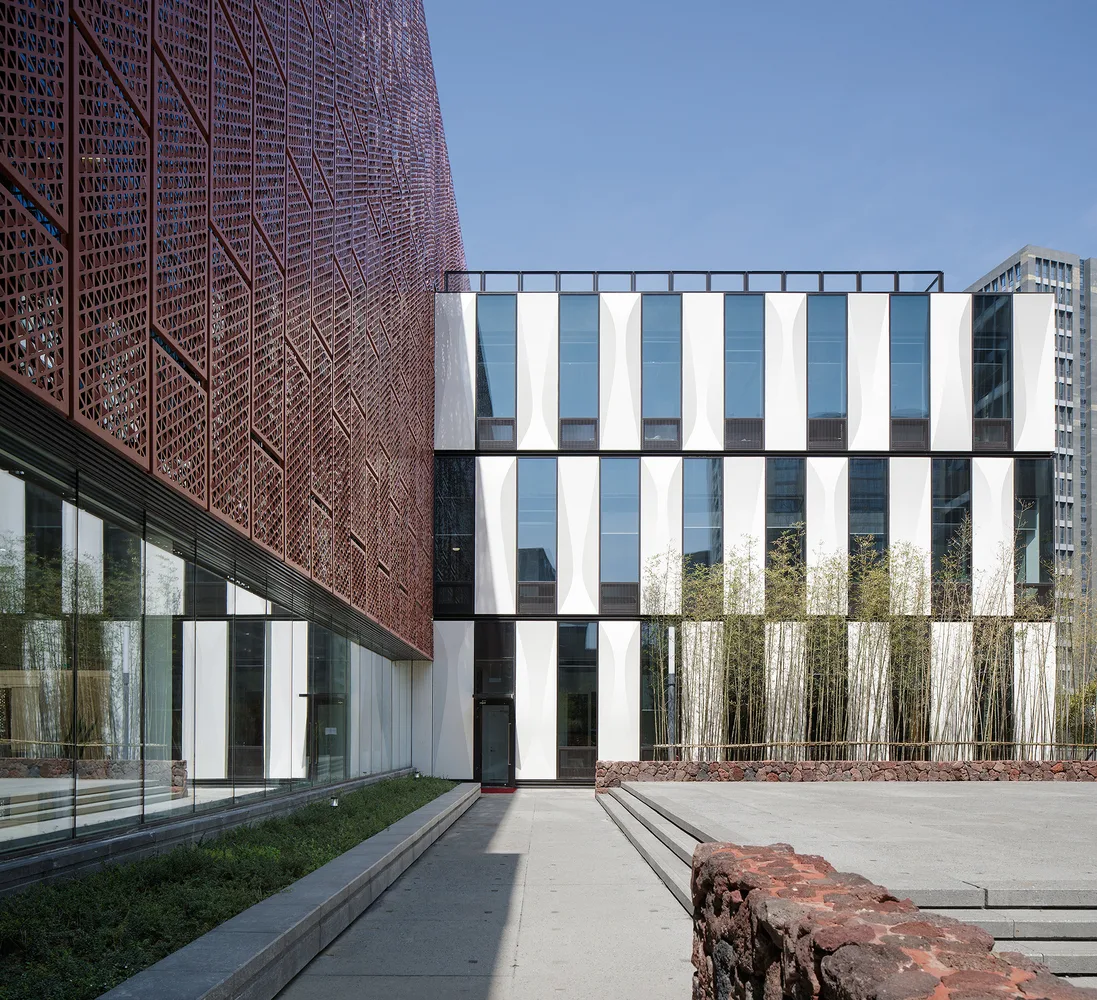
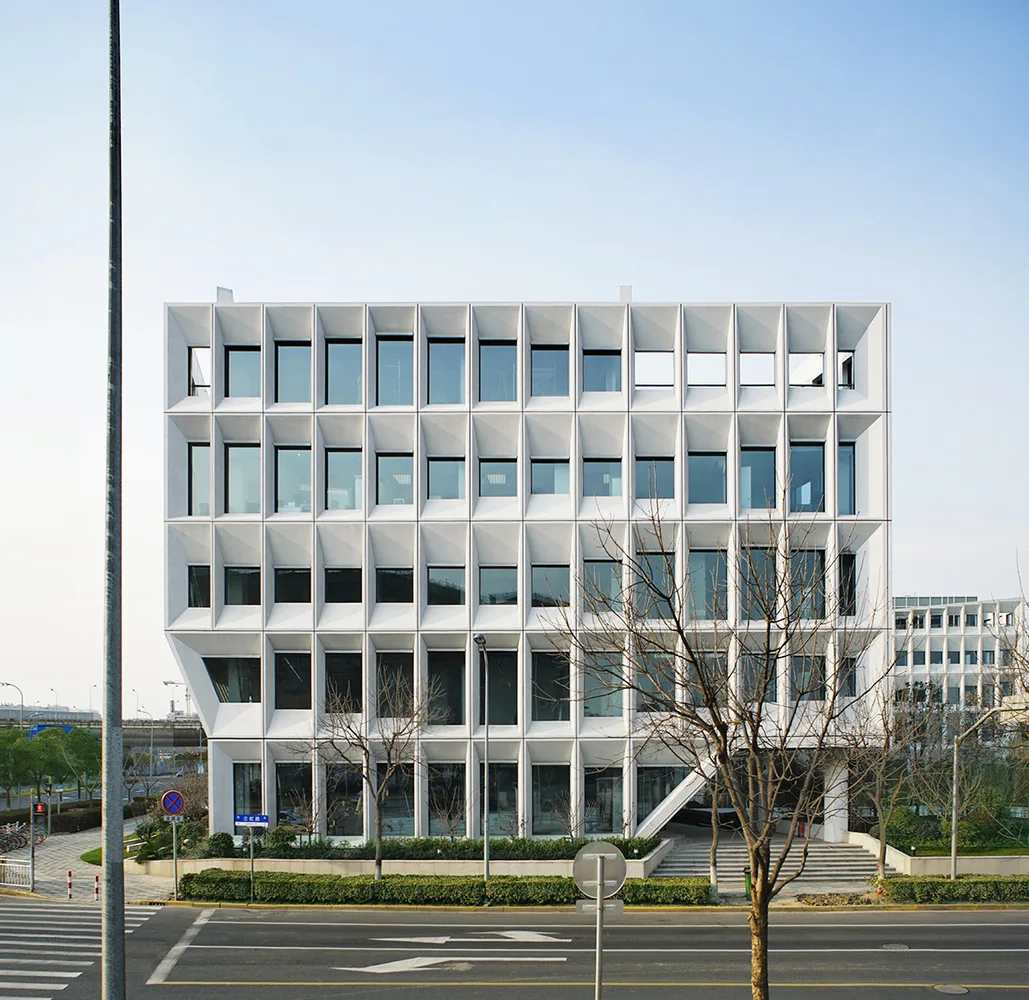
UAD Zijin Campus Office Building
Hangzhou · UAD · 2020
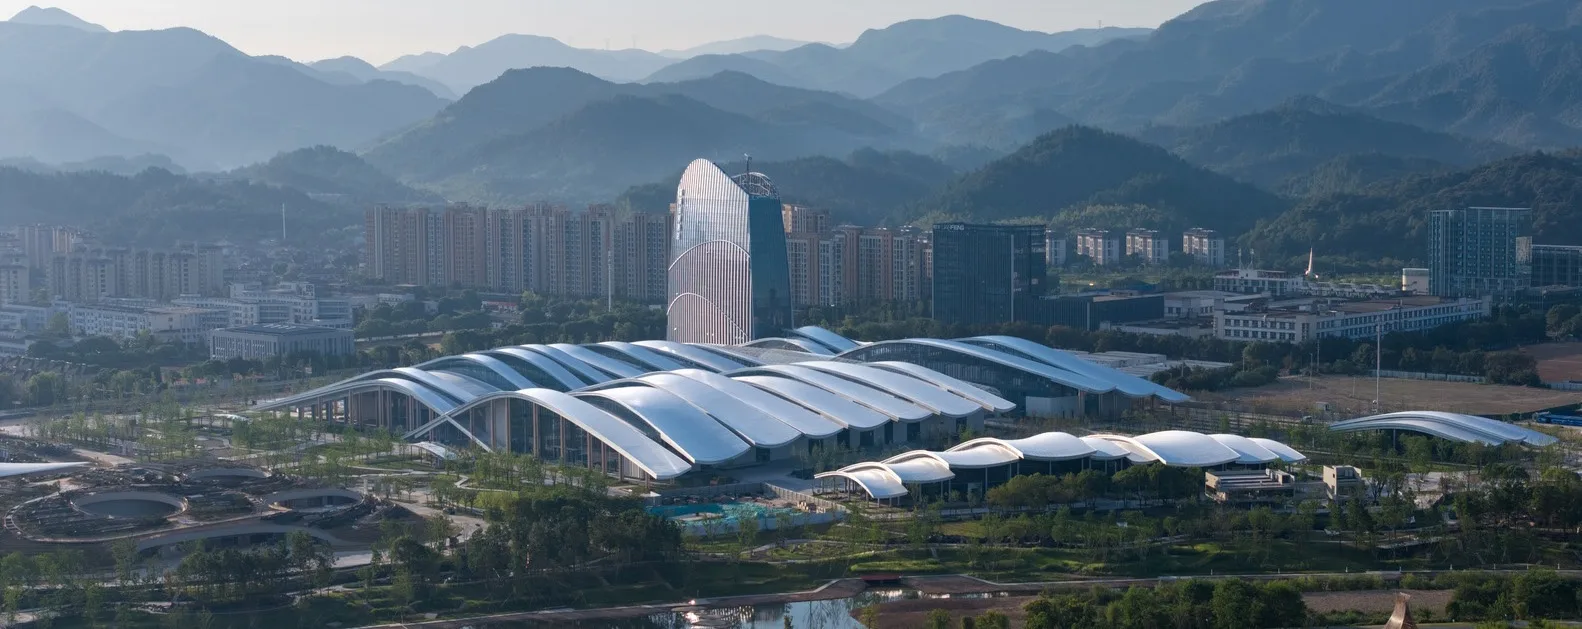
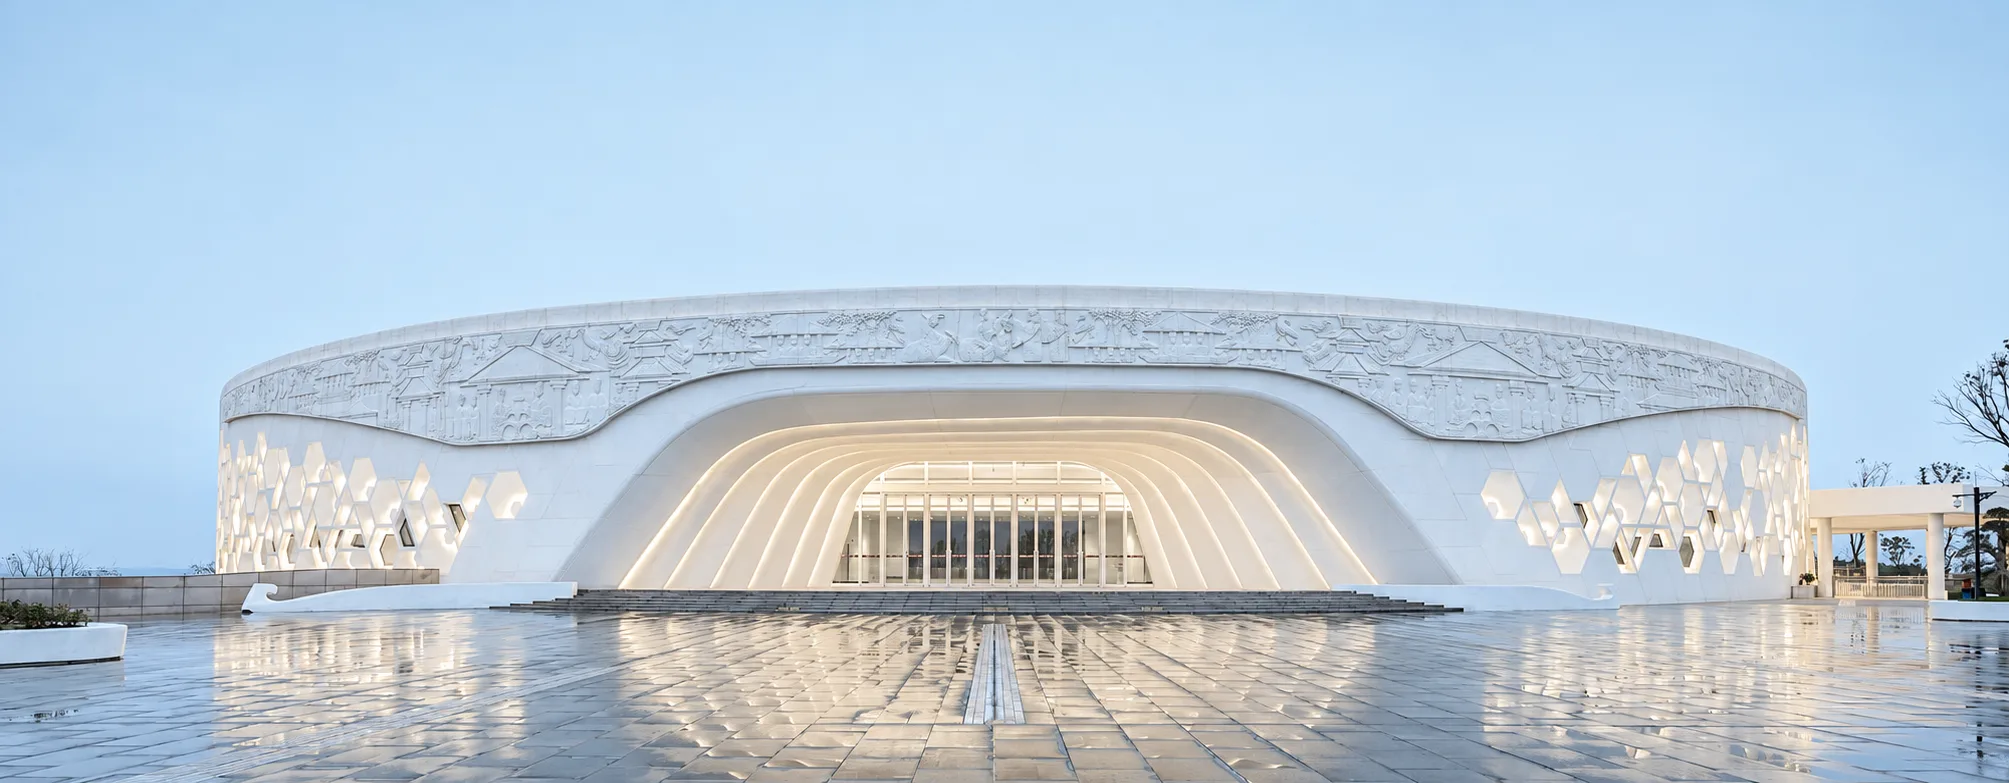
Anji “Two Mountains” Convention Center
Anji · Tus-Design Group · 2025